Installation complete does not mean ready for use. Building services handover requires more than neat wiring, pipework and equipment. A system that starts successfully may still fail to meet its design requirements or respond correctly when another system changes state.
Before accepting a building, owners, project managers and facility teams should review the evidence from MEP testing and commissioning. This includes electrical, air-conditioning, ventilation, piping, plumbing, sanitary and fire-protection systems. These five checks help you discuss readiness with the engineering team and track outstanding work.
What is MEP testing and commissioning?
Testing checks equipment or a system against defined procedures and acceptance criteria. Commissioning is a wider process that verifies and documents whether the systems meet the owner’s requirements and the design intent. It covers planning, installation checks, functional testing, handover and operator training—not simply switching equipment on at the end of construction.
Define the scope, responsibilities, acceptance criteria and test witnesses early. Use approved drawings, project specifications, manufacturer instructions and applicable requirements as the basis for acceptance. Do not invent criteria on site merely to obtain a passing result.
1. Match the drawings and test plan to the installation
Compare equipment schedules and installed locations with the latest approved drawings. Identify which systems are ready for testing, which still have outstanding work and who is authorised to accept the results. Changes to materials, sizes or service routes should have approval records and corresponding document updates.
- Check equipment IDs, circuit labels, valve tags and flow directions so components can be located on site.
- Review the T&C plan: procedures, test conditions, instruments, responsible parties and acceptance criteria for each system.
- Confirm maintenance clearances, access panels and isolation points before testing.
- Check instrument calibration status and recording forms so measurements remain traceable.
Evidence to request: approved drawings and schedules, test plans, pre-start checklists and an outstanding-work list with named owners. Before ceilings are closed, also review above-ceiling MEP coordination for easier maintenance.
2. Verify electrical systems and protective devices
Electrical handover should confirm both installation quality and the response of protective devices. Working lights and sockets alone do not demonstrate readiness. Suitably qualified personnel should carry out the approved tests using the required isolation and energy-control procedures.
- Check distribution boards, cables, terminations, protective conductors and circuit identification against the drawings.
- Review insulation, protective-conductor continuity and earthing test reports within the project scope.
- Verify protection settings and test results, including residual-current devices where specified.
- Review voltage, current and load balance under recorded test conditions. Test emergency lighting and standby power where included.
Evidence to request: measurement reports with acceptance criteria, approved protection settings and relevant standby-power test records. Apply the criteria specified for the project rather than one universal value for every building.

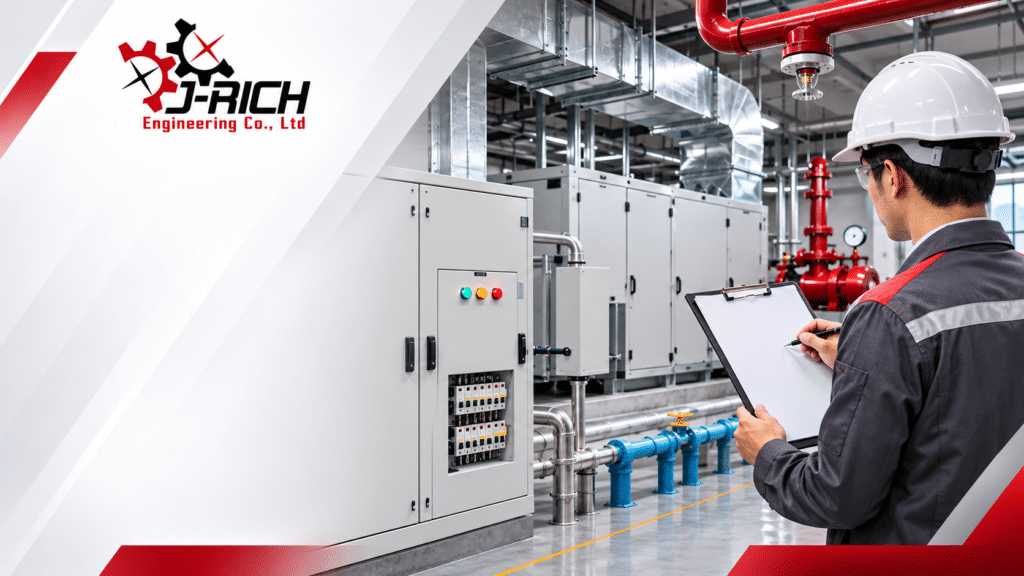
AI-generated illustration from the J-Rich media library; not a photograph of an actual test.
3. Check air-conditioning and ventilation under operating conditions
Cool air is only one part of HVAC performance. Confirm that cooling and airflow reach the intended spaces, controls respond correctly, condensate drains and the equipment interacts properly with other systems. Record weather, load and the areas in operation so the results can be interpreted correctly.
Air-conditioning systems
- Inspect airflow direction, filter cleanliness, insulation, equipment supports and maintenance access.
- Review air and water balancing results, as applicable, against design flow rates.
- Test sensors, thermostats, operating sequences and alarms within the agreed scope.
- Check drain pans and condensate pipework for proper drainage, leakage and backflow.
Ventilation systems
Verify supply and extract airflow, airflow direction, fans and dampers against the design. Where pressure relationships between rooms are specified, confirm them through measurements. Fan noise or a noticeable breeze is not a substitute for measured performance.
Evidence to request: relevant Testing, Adjusting and Balancing (TAB) reports, control test results and approved initial settings. For related operating problems, see why a VRV/VRF system may not cool properly and use more power.
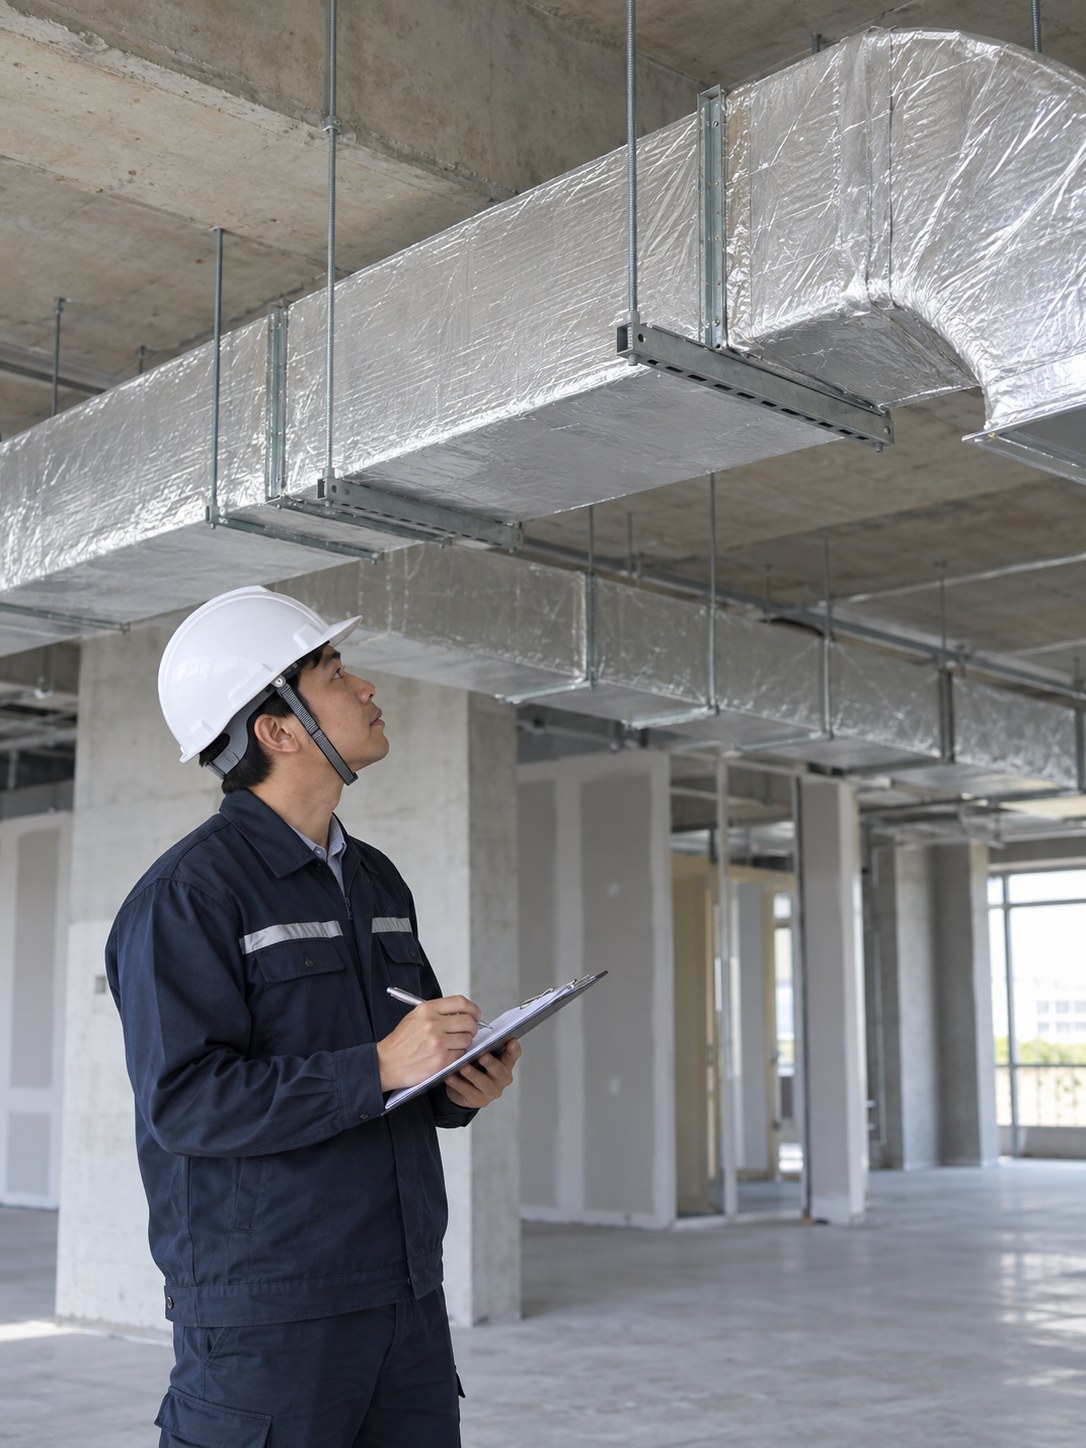
AI-generated illustration from the J-Rich media library; not a photograph of an actual test.
4. Test piping, water supply and sanitary systems before closure
Neat pipework can still conceal leaks, drainage problems or incorrect connections. Keep inspection records during installation, especially for services that will be concealed, and test operation with terminal fixtures before handover.
- Review pressure or leakage tests for each piping system using approved procedures. Do not apply the same test pressure to every material.
- Check flushing records and any required cleaning or disinfection of water-supply systems.
- Test flow and drainage at sanitary fixtures, waste pipes and drains, including the relevant venting arrangements.
- Verify pumps, level switches, valves, alarms and specified backflow-prevention devices.
Evidence to request: test reports identifying the pipe sections, conditions, duration, results and responsible signatories, plus as-built drawings showing valves and accessible inspection points.
5. Verify fire protection, system integration and handover readiness
Fire-protection acceptance goes beyond counting sprinkler heads or extinguishers. Specialists should verify the systems against approved drawings and project requirements. Coordinate testing with the building team to manage alarms, equipment shutdowns and water discharge.
- Inspect valves, pipework, sprinkler locations, access and relevant piping test records.
- Review fire-pump tests, flow and pressure results within the scope, including starting sequences and status signals.
- Verify fire alarms and responses of connected systems against the approved cause-and-effect matrix, including relevant fans, dampers, smoke-control systems and power supplies.
- Test the specified normal and abnormal scenarios, document responses and restore systems to their ready condition afterwards.
Close out defects affecting safety or operation before acceptance, and repeat the relevant tests after corrections. For other outstanding items, agree clear conditions, responsibilities and deadlines. A handover signature should not replace test evidence.

AI-generated illustration from the J-Rich media library; not a photograph of an actual test.
Handover documents to collect
- As-built drawings and an equipment register.
- Individual and integrated system test reports with clear pass/fail conclusions.
- Defect lists, corrective-action evidence and retest results.
- Operation and maintenance (O&M) manuals, maintenance schedules and approved settings.
- Warranty documents, responsible-party contacts and operator-training records.
Frequently asked questions about MEP handover
When should testing and commissioning begin?
Plan it during design and scope development. Check readiness throughout installation and follow the agreed testing sequence before handover. Inspect concealed work before closure. If a required operating condition cannot yet be tested, record the limitation and agree a follow-up test.
If every unit switches on, has the building passed?
Not necessarily. Compare results with approved criteria and check controls, protective devices and system interfaces. The facility team also needs the training and information required to operate and maintain the building.
Who should take part in the handover inspection?
Define the roles of the owner, construction supervision team, designers, installers, commissioning lead and facility team in line with the contract. People with the appropriate knowledge and authority should review each system. Building users should not be asked to carry out hazardous tests themselves.
Plan your building services handover with J-Rich Engineering
Handover readiness means verifiable test results, accurate records and a team that can operate the systems. If you are installing or upgrading building services, share your drawings, system list and opening schedule with J-Rich Engineering to discuss a suitable service scope.
Explore our building services or contact J-Rich Engineering.
- Phone: 082-455-9191 (Mr. Watchara)
- LINE: @j-rich
- Email: watchara@j-rich.co.th
This article is a preparation guide for building owners. The responsible professionals must define actual tests and acceptance criteria for the system type, approved design, project specifications and applicable requirements.
Commissioning reference: ASHRAE — Commissioning Process.