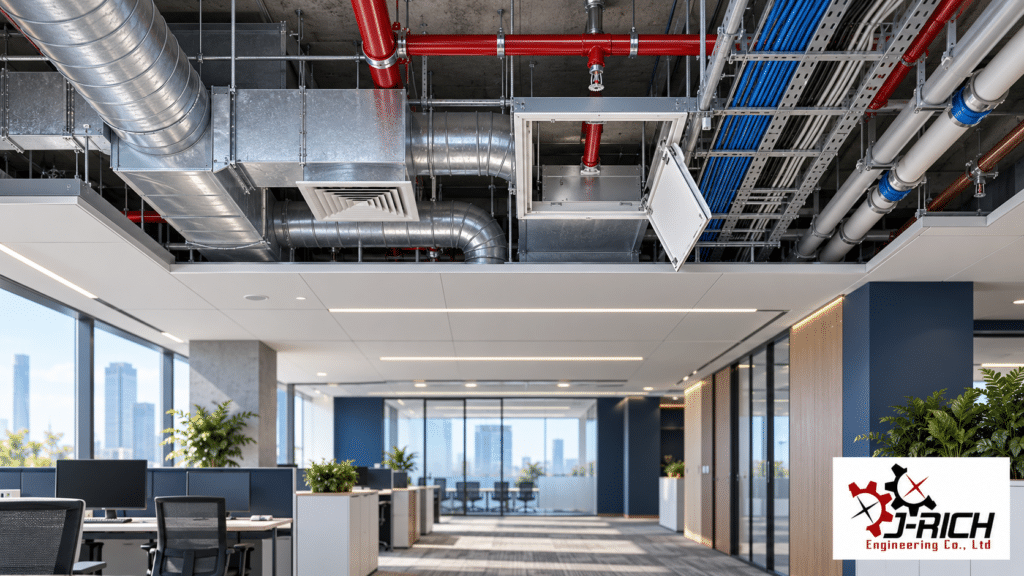
What is above-ceiling MEP coordination?
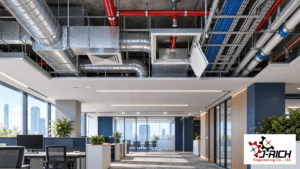
Above-ceiling MEP coordination brings together the mechanical, electrical and plumbing services concealed above a finished ceiling. These spaces may contain air ducts, air-conditioning equipment, cables, water pipes and fire-protection services. Their arrangement affects how easily the building can be inspected, maintained and repaired.
A neat ceiling should be backed by services that technicians can reach and maintain. Building owners, facility teams and office renovation planners should review service routes, access panels and working clearances before closing the ceiling, so that future maintenance can be carried out with less disruption.
7 checks before closing the ceiling
- Review coordinated drawings
Compare ductwork, electrical, plumbing and fire-protection layouts with structural and ceiling drawings. Resolve clashes, installation levels and space for insulation and supports before individual trades begin work.
- Check pipe and cable routes
Keep services identifiable and avoid routes that block equipment requiring inspection. Separation and clearances should follow the engineer-reviewed design and the requirements applicable to the project.
- Check access panels and working space
Panels should provide usable access to valves, junction boxes, dampers and air-conditioning maintenance points. Check reach, tool clearance and the path for removing components. A visually discreet opening is not necessarily large enough for maintenance.
- Check drainage and insulation
Review drain routing, joints and insulation continuity, particularly around fittings. Have installers complete the specified drainage and leak checks before concealment to reduce the risk of moisture damage to the ceiling.
- Check service supports
Review hangers and fixings against the design. Do not transfer service loads to a ceiling framework unless it was designed for them. Changes to fixing positions should be assessed by the responsible project team.
- Check penetrations and fire-protection details
Review the specified treatment of penetrations and any required fire-resistance provisions. Maintain access to fire-protection equipment. Relocating sprinkler heads or pipework requires coordination with the responsible designer, beyond matching the ceiling layout.
- Check test records and handover information
Collect the relevant test results, photographs taken before ceiling closure, equipment locations and as-built drawings. Record outstanding items and their owners before approving closure.
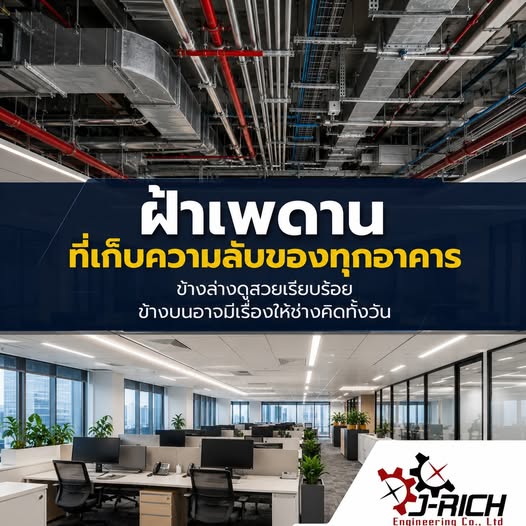
How to plan MEP services for easier maintenance
Start with a site survey, especially in existing buildings where installed routes may differ from drawings. Next, coordinate the trades with the ceiling designer, agree installation levels and access locations, and sequence work around the actual site constraints.
Example: a water valve positioned above a large duct may be visible through a nearby access panel, yet impossible to operate with tools. Review the opening and service routes before finishing the ceiling, while adjustments are easier to plan.
Before handover, involve the facility team in checking access to maintenance points. Match equipment labels to the as-built drawings and update records after changes. Clear identification helps future technicians locate the correct service without opening an entire ceiling run.
Planning a renovation? Explore J-Rich’s building services and our Singha Tower project when preparing your scope for an engineering consultation.
Frequently asked questions about ceiling services
How large should a ceiling access panel be?
There is no single size for every application. Consider the clear opening, the component to be removed, tool space and manufacturer requirements. Being able to see an item does not guarantee enough room to service it.
When should above-ceiling services be inspected?
Review them during installation and before ceiling closure, and after alterations. Set maintenance intervals according to equipment type, manufacturer guidance and the building’s operating conditions.
Do we still need as-built drawings if access panels are installed?
Yes. Panels provide physical access, while as-built drawings identify equipment locations and service routes. Keep both aligned with the actual installation and update the records whenever changes are made.
What if an existing ceiling space is already crowded?
Begin with a survey and prioritise inaccessible equipment, signs of leakage and frequently serviced components. Have the engineering team assess options around available space and permitted downtime before moving services.
Good above-ceiling MEP coordination supports installation, inspection and maintenance. Reviewing the layout and checking work before closure can reduce avoidable changes to finished interiors later.
For a new installation or retrofit, contact J-Rich Engineering with drawings, site photographs and operating constraints so the team can assess a clear scope of work.
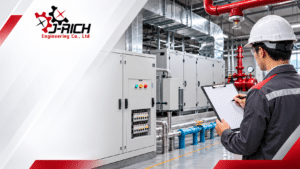
The cover is an AI-generated illustration, not a photograph of a completed installation.